A sputtering target quoted at 99% relative density cannot be compared fairly with another quoted at 98% until you know how each value was obtained. Ask for the measured density in g/cm³, the reference density used in the calculation, the test method and the identity of the specimen. Those details establish whether the two percentages describe the same property.
This is especially useful when comparing sintered ceramic sputtering targets. A density result belongs to a particular material and measurement procedure. It does not, by itself, specify chemical purity, the condition of a bonded assembly or the properties of a deposited film.
Start with the density definition
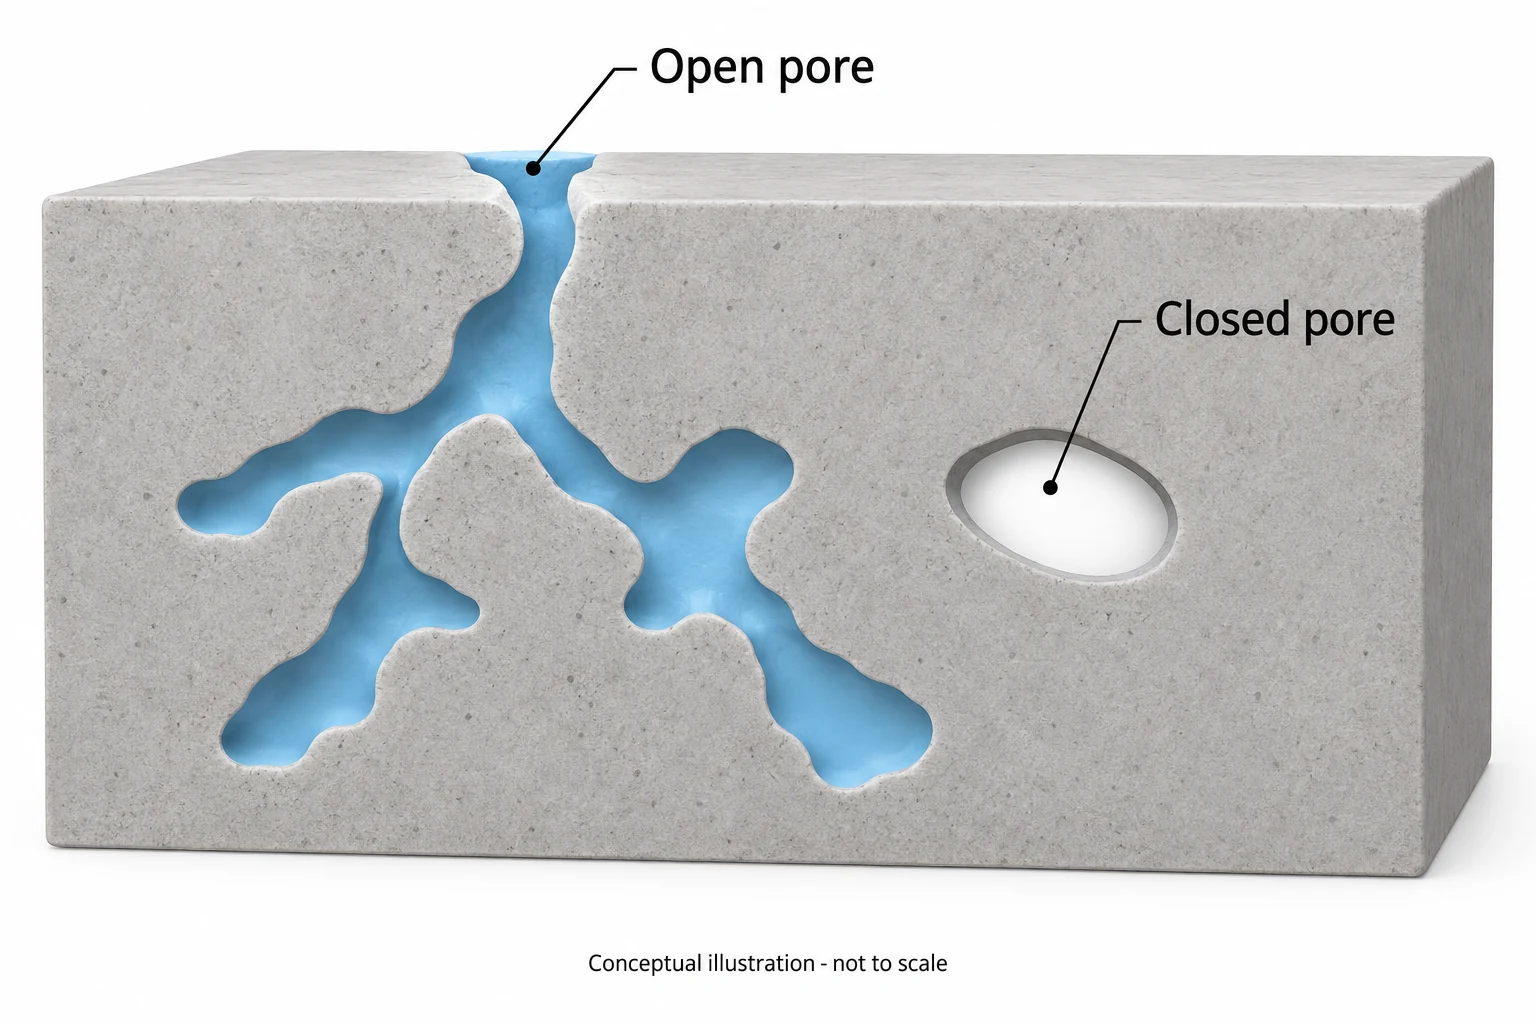
Density is mass divided by volume. For a porous solid, the result depends on which spaces the volume measurement includes. The word “bulk” is particularly easy to misread: it can describe a consolidated body’s external volume in one report and a loose powder bed in another.
| Reported quantity | What it describes | What to check |
|---|---|---|
| Envelope density | Mass divided by the volume bounded by the object’s external surface, including open and closed pores. | How the external boundary was measured. |
| Skeletal density | Mass divided by a volume that excludes accessible open pores but includes closed pores. | Gas, preparation and pore accessibility under the test conditions. |
| Theoretical or reference density | The value chosen to represent the specified composition and phase model without the porosity being assessed. | Its source, composition, phase assumptions and temperature basis. |
| Relative density | The measured density divided by the stated reference density, expressed as a percentage. | Both numerator and denominator, not just the percentage. |
Micromeritics’ density definitions distinguish envelope and skeletal volume. For procurement, ask the laboratory to state the definition used instead of accepting an unlabeled “density” field.
Relative density (%) = measured density ÷ reference density × 100
In this context, “relative density” means percentage of the specified material reference. It is not specific gravity relative to water.
Check what the measurement method includes
Geometric measurement
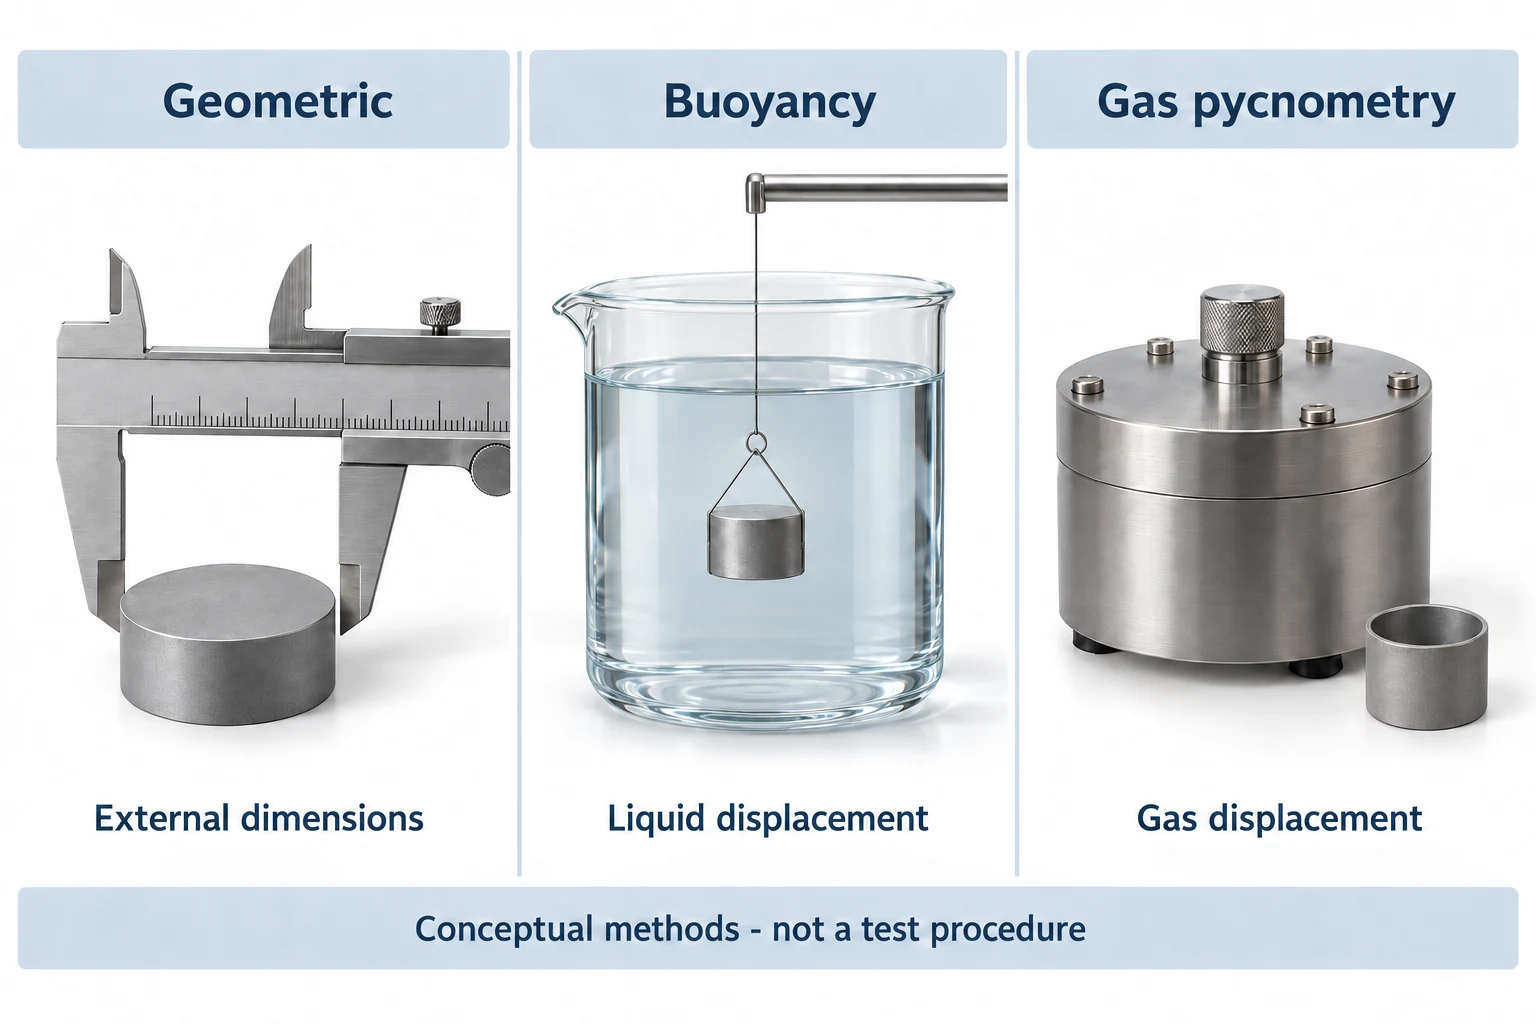
Mass and external dimensions provide a practical calculation for a simple, accurately measured shape. A plain disc can be modeled as a cylinder, but a real drawing may include chamfers, steps, holes or a recessed back. Ignoring those features changes the calculated volume. A thin part also makes the result sensitive to thickness measurement.
Ask whether the reported dimensions were measured on the actual specimen or copied from the nominal drawing. A calculated value based on nominal dimensions should be identified as such.
Archimedes or buoyancy measurement
Buoyancy methods determine volume from the apparent change in weight when a specimen is immersed in a liquid. The liquid, its temperature and the specimen’s interaction with it belong in the method record. METTLER TOLEDO’s density-kit instructions discuss errors from attached bubbles and air retained in pores.
Surface-connected porosity requires particular care. The public scope of ASTM B962 covers relevant powder-metallurgy products and describes sealing connected pores for its measurement approach. That scope is not a universal test prescription for every ceramic or sputtering target.
Do not immerse, oil-impregnate or otherwise treat a production target simply to reproduce a density test. Agree on material compatibility, cleanliness requirements and whether a sacrificial specimen is needed with the supplier and test laboratory.
Gas pycnometry
Gas pycnometry measures displaced volume. Gas can enter accessible pores, so the reported skeletal result can differ from an external-volume result. Ask whether the specimen was an intact piece, crushed material or feedstock powder; those samples do not establish the same evidence about a finished target.
The laboratory should identify its preparation and conditioning procedure. Do not transfer a powder result into a finished-part acceptance field without documenting the relationship between them.
A worked example of a misleading percentage comparison
Consider an illustrative specimen with a measured mass of 98.0 g and an envelope volume of 20.0 cm³. Its envelope density is 4.90 g/cm³. These are hypothetical teaching values, not TFM inspection results or a specification for any named material.
| Calculation | Reference density | Relative density |
|---|---|---|
| 4.90 ÷ 5.00 × 100 | 5.00 g/cm³ | 98.0% |
| 4.90 ÷ 5.10 × 100 | 5.10 g/cm³ | 96.1%, rounded |
The specimen has not changed. Only the denominator has changed. Neither reference should be accepted without establishing which is appropriate for the material.
Under the specific assumption that 5.00 g/cm³ is the correct pore-free density and that 4.90 g/cm³ uses the full envelope volume, the density deficit corresponds to an estimated 2.0% total pore volume. Applying the same subtraction to a skeletal-density result would not count accessible open pores in the same way. A number labeled “98% dense” therefore needs its measurement basis before it can be translated into porosity.
Verify the reference for alloys and mixed oxides
Request the exact composition and the basis of any ratio: atomic, mass or molar. Then ask how the reference density was established. A density taken from a pure constituent, or calculated from an assumed mixture, needs justification when the target contains other phases.
A published JX Nippon Mining & Metals cylindrical-target patent illustrates the issue. For its stated oxide-mixture reference, the calculated relative density can exceed 100%. This is a consequence of that reference model, not evidence that a specimen has negative porosity. The patent’s material-specific calculation and acceptance values should not be copied into an unrelated purchase specification.
When a report gives an unexpected percentage, first request the raw measured value and the reference calculation. Rechecking those inputs is more useful than rounding the result down to 100%.
Compare the evidence behind the quotation
Use the same request for each supplier. Keep the returned values and any qualifications beside the quotation so that a higher percentage does not hide a different test basis.
- Identify the material, composition, intended phase and finished geometry. When ordering an aluminum oxide sputtering target, specify the required phase and density-test basis separately from the chemical formula.
- Ask for density in g/cm³ as well as the relative percentage, with the reference value and its source.
- Request the test method, applicable revision or laboratory procedure, specimen preparation and measurement conditions.
- Identify what was tested: the finished unbonded target, a coupon from the same production lot, another witness piece or a typical sample. Ask for specimen location and its traceable relationship to the supplied part.
- Agree on the acceptance limit and how measurement uncertainty, repeat measurements and borderline results will be handled. Do this before shipment.
- Keep the target-material result separate from backing-plate and bond inspection. Review the bonding and backing-plate requirements for the assembly independently.
A whole bonded assembly contains more than the target material. Dividing its total mass by its total volume does not provide the target body’s density. Likewise, a measurement on one coupon needs a sampling rationale before it can support an acceptance decision for a large part.
For a broader purchasing review covering chemistry and microstructure, use TFM’s sputtering target quality guide. The measurement comparison here supports that review; it does not replace separate impurity analysis or application qualification.
Questions that arise during supplier review
Does 99% relative density mean 99% purity?
No. Relative density compares a measured density with a reference density. Chemical purity concerns composition and impurities. Ask for the analytical method and impurity scope separately.
Is helium pycnometry always the better acceptance method?
The method has to match the property being accepted. A skeletal result answers a different volume question from an envelope result. For a purchase order, define the required quantity before choosing the method.
Can I reject a target because two laboratories disagree?
First compare specimen identity, preparation, measurement definition, reference density and uncertainty. If both laboratories followed the same agreed procedure and the difference remains material to acceptance, use the retest or dispute process in the purchase specification.
What density percentage should every sputtering target meet?
Use a requirement justified for the specified material and application. The references discussed here do not establish one percentage for all targets. An agreed density limit also cannot serve as a stand-alone guarantee of film quality or process stability.
Put the measurement basis in the RFQ
Alongside the drawing, quantity and material identification, include a request such as:
“Please state the proposed density test method, measured value in g/cm³, reference density and its source, and the specimen’s relationship to the supplied target. Identify whether the result is typical or lot-specific. Confirm the acceptance limit, sampling plan and available reporting before order placement.”
To discuss a target requirement, send TFM your drawing and inspection requirements. Include any laboratory procedure or reference-density basis already used by your team. Ask which documents and tests can be supplied for that order; their availability should be confirmed in the quotation.
Technical references
- Micromeritics, Density. Definitions of envelope and skeletal density and an overview of gas pycnometry.
- METTLER TOLEDO, Density determination kit for Excellence XP/XS analytical balances. See the English discussion of influencing factors, bubbles and porosity.
- ASTM B962, Density of compacted or sintered powder metallurgy products using Archimedes’ principle. Public scope and significance summary; consult the applicable full procedure for testing.
- WO2018180182A1, Cylindrical sputtering target and method for manufacturing same. A material-specific example of the dependence of relative density on the selected reference.