A supplier’s roughness number is useful only when the drawing and report identify the surface, parameter, and measurement conditions.
A quotation that says “fine finish” leaves room for disagreement. The supplier may report Ra while the drawing calls for Rz, or measure a different face using different evaluation settings. Clarify those details before comparing quotations.
For a target surface-roughness requirement, identify the face, parameter and limit, governing standard and edition, measurement locations and directions, method, filtering, and acceptance rule. Keep the target’s sputtering face, bonding face, and dimensional tolerances separate on the drawing. No single roughness value establishes target cleanliness, bond quality, or deposited-film roughness.
What Ra and Rz tell you
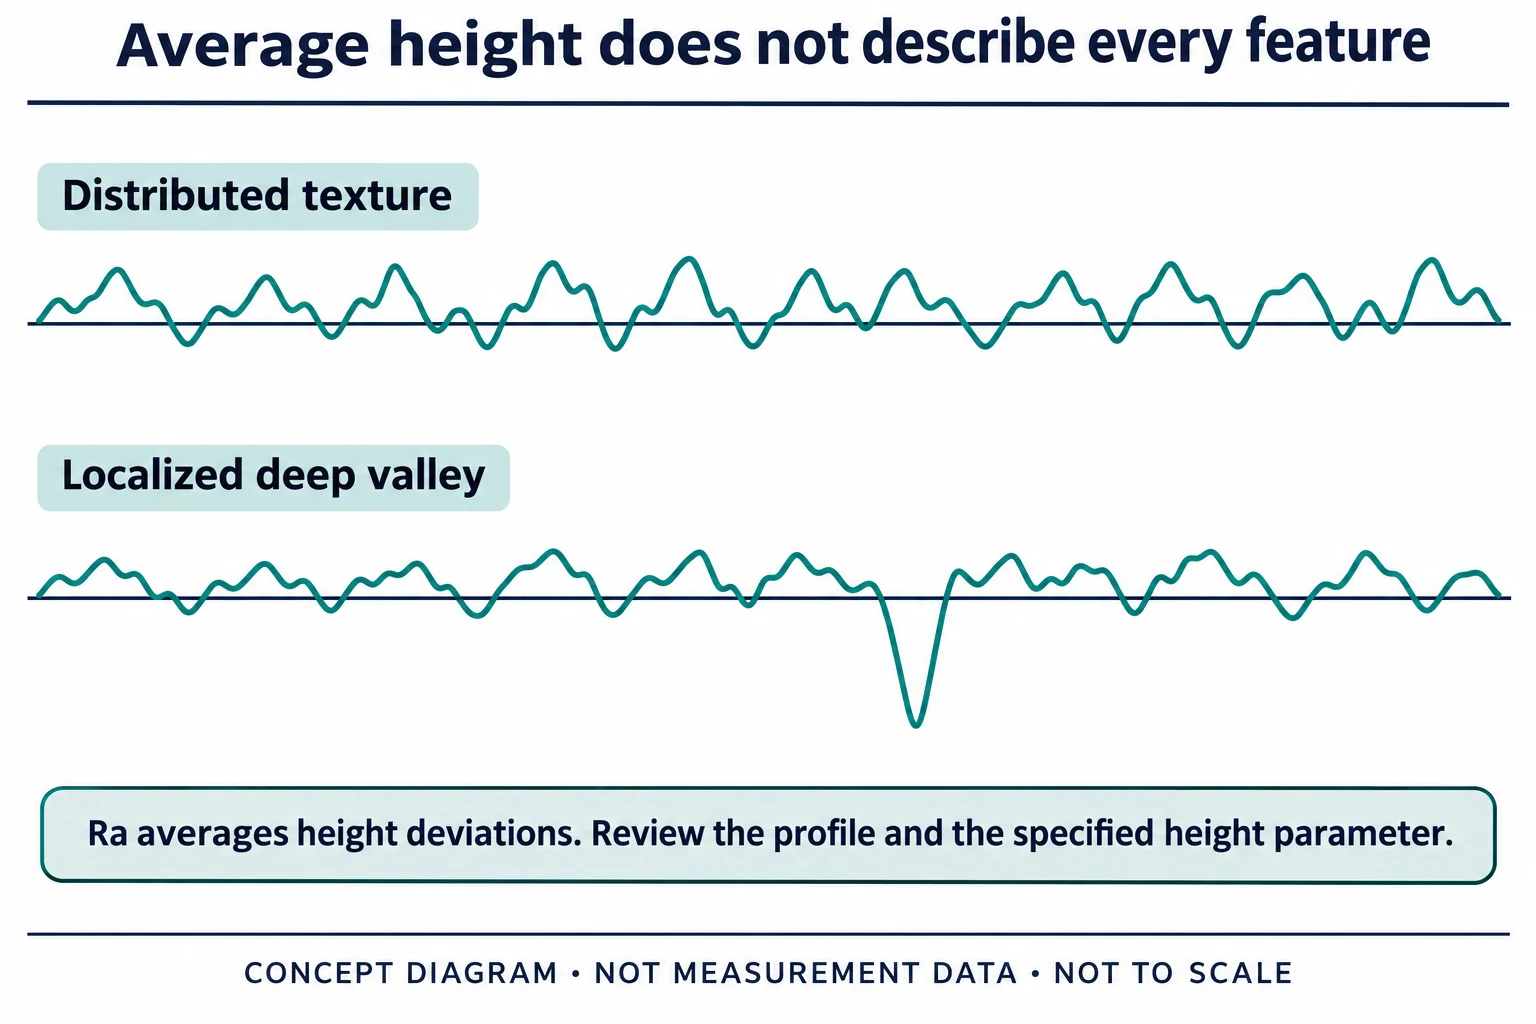
Ra describes the mean magnitude of height deviations in an evaluated roughness profile. Averaging compresses the profile into one value, so the number alone does not describe every peak, valley, or local feature. Rz is a height parameter whose precise definition and evaluation depend on the specified standard. Record the full parameter designation and standard edition so both parties use the same definition.
Mitutoyo’s surface-texture guide illustrates the parameters and notes that older JIS and ISO usage assigned a different meaning to Rz. A report generated under an older instrument setting therefore needs its definition checked before comparison with a new drawing.
| Report item | What to establish | What remains separate |
|---|---|---|
| Ra | The evaluated profile, units, and measurement conditions used for the mean height-deviation result | Local scratches, dents, edge damage, and other individually specified defects |
| Rz | The standard-specific definition, settings, and calculation basis | A conversion from Ra using a fixed multiplier |
| Sa or another areal parameter | The area-based definition and acquisition/evaluation method | A profile parameter such as Ra |
| Flatness | The geometric requirement and its inspection method | Small-scale surface-texture requirements |
There is no general arithmetic conversion from Ra to Rz. A conversion chart may reflect a particular family of surfaces, but the chart cannot reconstruct the profile of the target being purchased. If the drawing requires Rz and the supplier has reported only Ra, request the required parameter or agree a documented alternative before placing the order.
Conditions that make reports comparable
The NIST description of surface-roughness calibration identifies filter cutoffs and stylus radius among the conditions that matter to its measurements. It also discusses specimen variation and measurement uncertainty. Those documented calibration settings are an example of a complete method, not default inspection settings for every sputtering target.
Method, resolution, and filtering
Ask whether the result came from a contact stylus or an optical method, and whether the reported parameter is calculated from a line profile or an area. NPL’s surface-texture measurement service distinguishes contact and non-contact techniques. Also establish which surface information each method evaluated.
For stylus measurements, record the tip specification and relevant measurement settings. For optical measurements, identify the technique and acquisition settings. Both reports should identify the evaluation length or area, filtering, form removal, and any treatment of missing or excluded data. NIST explains that stylus-tip size can reduce sensitivity to small features. An instrument screenshot without these conditions leaves a comparison incomplete.
ISO separates the terms and profile parameters in ISO 21920-2:2021 from the specification operators in ISO 21920-3:2021. Use the standard and edition agreed for the order. For a legacy drawing, resolve the governing requirements with the drawing owner before changing the inspection basis.
Location and direction
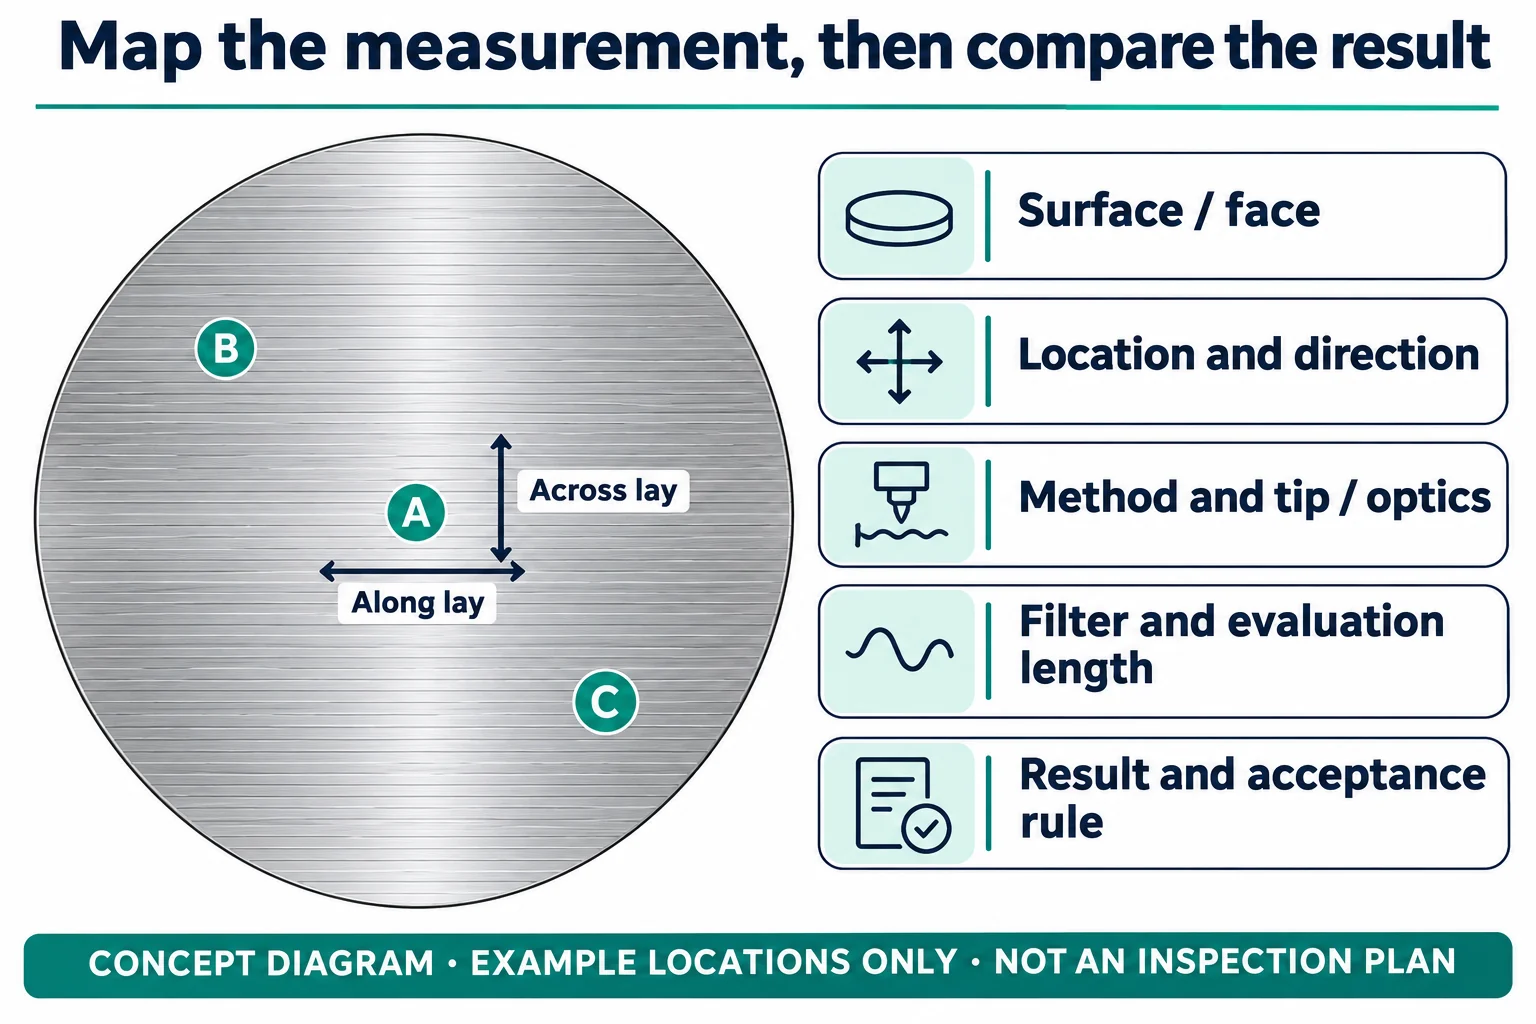
Mark the intended measurement zones on the target drawing and record the direction of each trace relative to the surface lay. A reading along machining marks and one across them need not be interchangeable. ZEISS’s overview of ISO 21920 measurement conditions discusses the influence of groove direction, evaluation length, and filtering.
For a circular target, “radial” or “circumferential” still needs a location. For a rectangular target, identify the reference edge and trace direction. Define exclusions near chamfers, mounting features, or other inaccessible regions. Agree the number and distribution of locations in the inspection plan, including how individual readings determine acceptance of the face.
Identify the target surface before specifying the finish
A blanket note such as “all surfaces polished” can leave the supplier uncertain about the sputtering face, bonding face, perimeter, or backing plate. Give each functional surface its own drawing reference. For a bonded target, review the interface requirements alongside the backing plate specification.
Keep roughness, flatness, cleanliness, and visible-damage acceptance as separate requirements. A roughness result does not measure all of them. Likewise, a target’s initial surface finish does not specify the roughness of the deposited film. Film requirements need their own process and measurement basis.
The target drawing checklist helps connect these surface notes with geometry, thickness, and assembly details. Material selection remains a separate decision: TFM’s aluminum target and tantalum target pages are starting points for their respective materials, not evidence that a particular finish or inspection package is available for every order.
A quotation comparison example
Consider two hypothetical quotations for the same drawing. These entries are an illustration, not TFM specifications, measured results, or recommended limits.
| Quotation entry | Missing information | Next action |
|---|---|---|
| Supplier A: “Ra 0.4 µm” | Face, standard, filtering, locations, direction, and whether this is a limit or a measured result | Request the inspection basis and identify the surface on the drawing |
| Supplier B: “Rz 1.8 µm” | The Rz definition and the same method and sampling details | Request the parameter required by the drawing; do not convert using a rule of thumb |
| Either: “pass” | The rule that turns the readings into an acceptance decision | Agree limits, treatment of individual readings, uncertainty, and any retest procedure |
Request a common reporting basis before using these entries to select a supplier. If the result is close to a contractual limit, resolve the measurement uncertainty and conformity decision rule with the responsible quality teams before shipment.
Drawing and RFQ wording you can adapt
Adapt this review request with the drawing owner and supplier, then confirm the completed requirements before ordering:
Please review surface-texture requirements for the target drawing and revision attached. Identify the sputtering face and bonding face separately. Confirm the requested parameter, units and limit, governing standard and edition, measurement method, evaluation length or area, filters, locations, trace directions, and reporting format. List any exclusions or proposed deviations. Agree the acceptance decision rule and inspection records before manufacture.
Include material, composition or purity specification, quantity, dimensions, and backing/bonding details in the RFQ. Send the drawing and required inspection scope to TFM for review, or email sales@thinfilmmaterials.com. Ask for confirmation of the finish and measurement package for that order.
Questions buyers ask
Can I compare Ra and Rz directly?
Use the parameter and evaluation basis required by the drawing. The two values describe different aspects of the evaluated profile, and a fixed multiplier does not establish equivalence for an individual surface.
Does a lower Ra guarantee a cleaner target or a smoother film?
Ra is a surface-height parameter. Specify cleanliness and film requirements separately, with their own evidence and acceptance methods.
Is a photograph enough to approve the surface finish?
A photograph can document visible appearance under its lighting and scale. It cannot establish a numerical roughness result. Request the agreed measurement record and use photographs for the separate visual-inspection scope.
Should the supplier replace an old drawing standard automatically?
The drawing owner should approve the inspection basis. Clarify the legacy definition, instrument settings, and any proposed change before comparing results or accepting the part.
Visuals are generated concept illustrations, not actual product photographs or measurement data.