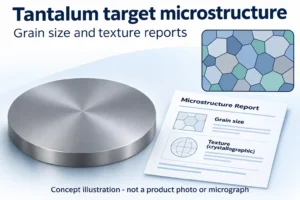
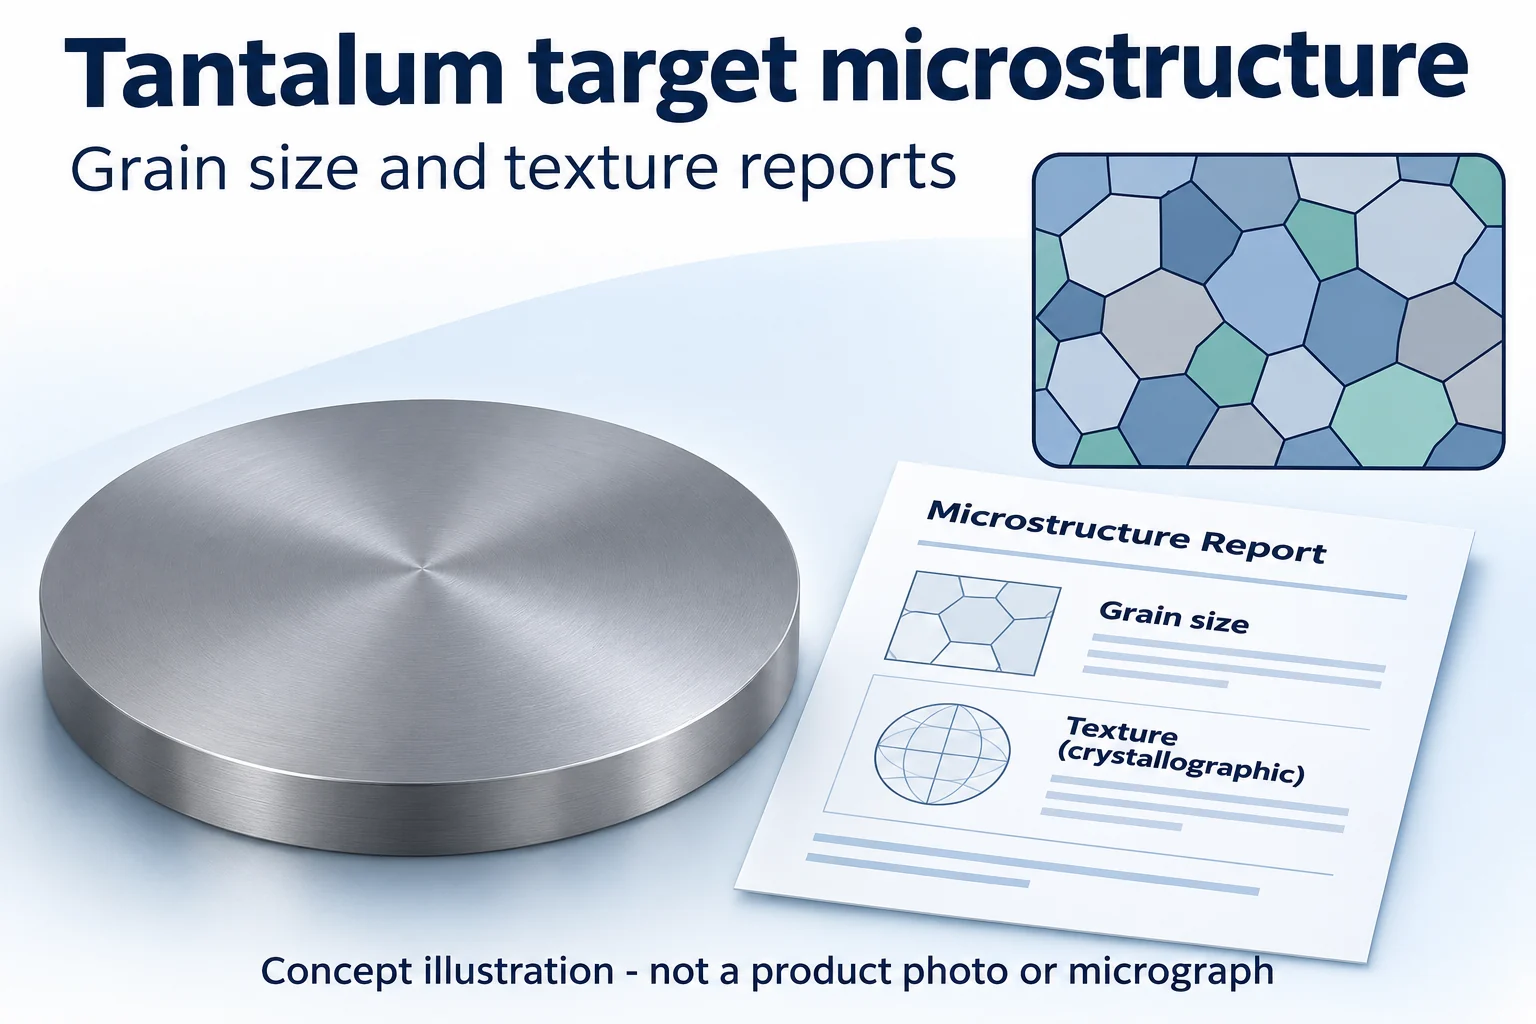
A tantalum target quotation that says “fine grain, uniform texture” still needs a measurement definition. To compare suppliers, ask for the grain-size definition, measurement method, specimen locations and texture reference direction. Keep the acceptance limit attached to those conditions. An average in micrometers, by itself, does not establish that two reports describe the same property.
For a tantalum sputtering target, chemistry, geometry and microstructure belong in separate specification fields. A purity result cannot establish grain size or texture. Check the CoA and supporting reports against the same target or lot identity.
Grain size and texture describe different features
Grain size describes the dimensions of the crystal regions identified by the measurement procedure. Crystallographic texture describes the distribution of crystal orientations relative to a specimen coordinate system. Neither term describes the machined surface finish.
A target can have similar grain sizes at two locations while the crystal orientations differ. In a published tantalum-target patent, the authors investigated grain-size and texture banding through the target thickness and used EBSD on sectioned samples. Their results are specific to those materials and processing routes. They do not establish a universal grain-size limit or a preferred texture for every sputtering tool.
Keep target acceptance and film qualification as separate requirements. Accepting a microstructure report does not, on its own, qualify deposited-film uniformity or target lifetime in your process.
Start with the method behind the number
ASTM E112-24 covers comparison, planimetric and intercept procedures for average grain size. Its scope concerns planar grain sections and does not set material acceptance limits. A report should identify which procedure was used and what the reported value represents.
A mean lineal intercept, an equivalent-circle diameter calculated from section area, and an ASTM grain-size number are different quantities. If a supplier converts between them, ask for the relationship and assumptions used. The shared label “grain size” is not enough for a direct numerical comparison.
ASTM E2627-13(2019) addresses grain-size measurement from automated electron backscatter diffraction (EBSD) scans. Its published scope is limited to fully recrystallized material. When a report cites it, confirm the specimen condition and the agreed edition. An EBSD map alone does not demonstrate compliance with every requirement of the practice.
Request the acquisition and analysis settings with the result. Oxford Instruments’ EBSD data-processing guidance explains why grain detection and cleanup settings need to accompany the result. Ask the laboratory to identify scan step size, grain-boundary misorientation threshold, minimum accepted grain size in pixels, treatment of edge grains and any modified or unindexed points. Preserve the raw-data reference when it is part of the agreed deliverable.
A sampling location needs a face position and a depth
Identify the part of the target represented by each result. Record the specimen’s position across the target and through its thickness. Include the section plane and any rolling-direction or target-normal reference used in the analysis.
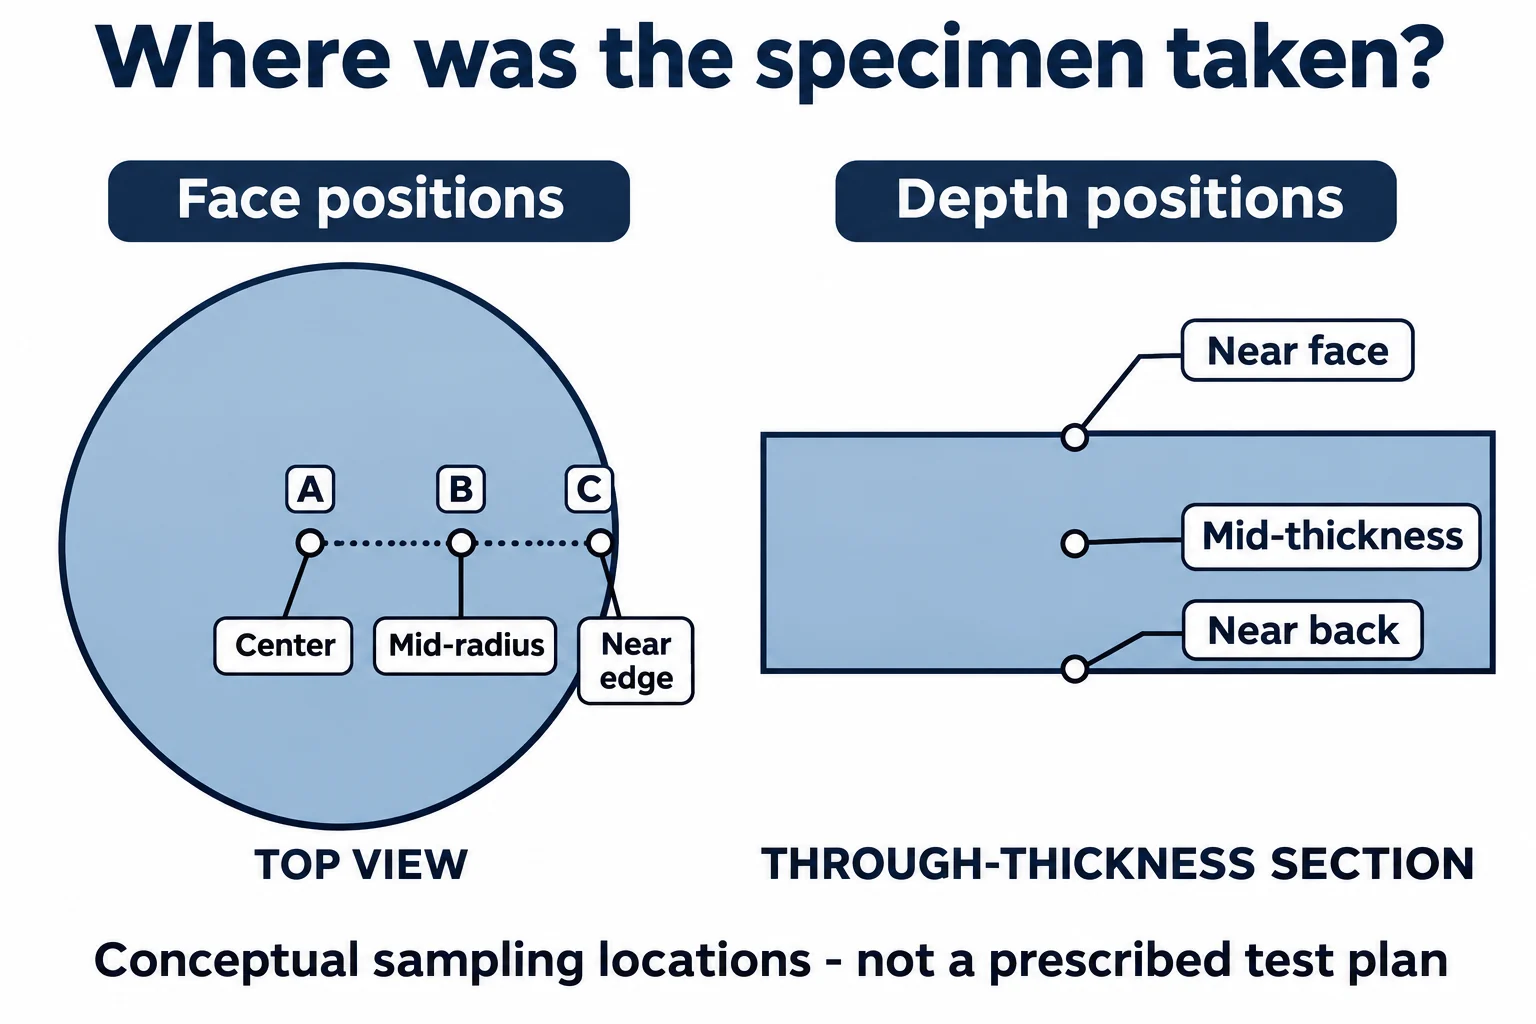
A center coupon, a near-edge coupon and a through-thickness section answer different sampling questions. The test plan should say whether the specimen comes from the finished target, a retained coupon, or another part of the same parent plate. For a coupon, request the traceable relationship to the supplied target and the processing stage at which it was removed.
Do not cut or polish a production target solely to reproduce a supplier image without an agreed disposition. Define destructive sampling, retained material and responsibility before the order. Use the target drawing to mark locations and orientations unambiguously.
The average changes when the weighting changes
Commercial analysis software can report arithmetic and area-weighted grain-size statistics; Oxford Instruments lists both. The report must identify which statistic accompanies its numerical result.
Consider two hypothetical circular grain sections with diameters of 20 and 60 µm, each counted once. This is a teaching example, not a representative target sample or an ASTM-compliant measurement. Their areas are proportional to diameter squared, so their area ratio is 1:9.
| Statistic | Calculation for the same two sections | Result |
|---|---|---|
| Number-weighted mean diameter | (20 + 60) / 2 | 40 µm |
| Area-weighted mean diameter | (20 × 1 + 60 × 9) / (1 + 9) | 56 µm |
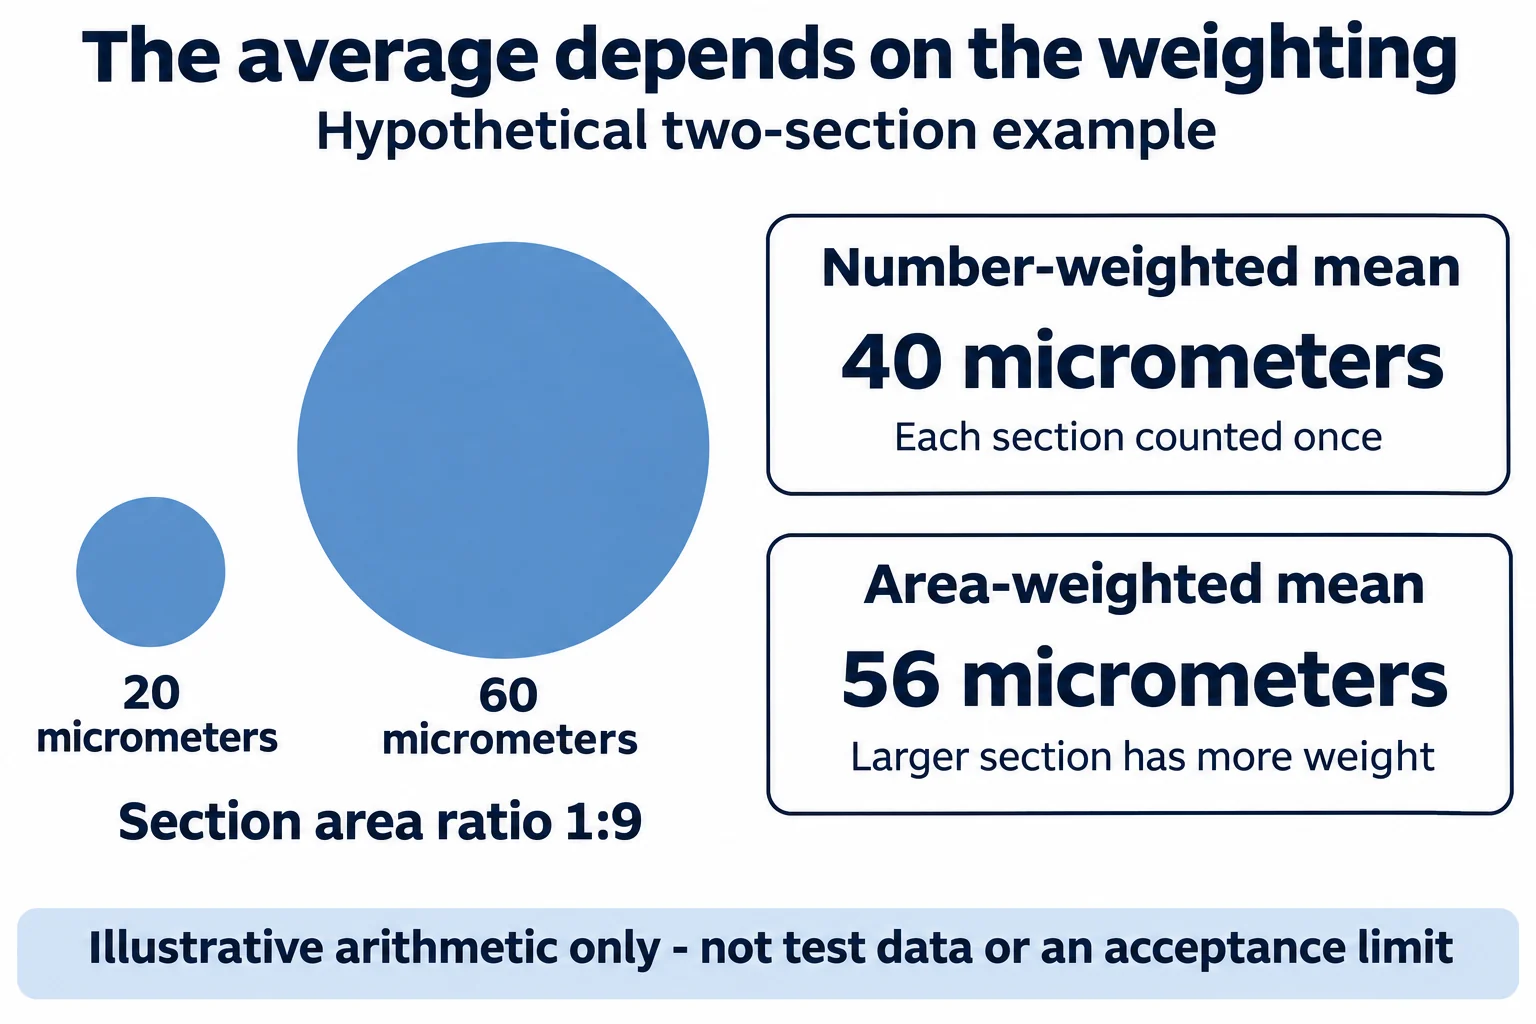
Both values describe the same two sections. The larger section contributes more to the area-weighted result; neither value is an acceptance limit. A comparison should use the same size definition and weighting, with the measured population and exclusions reported.
A histogram of two-dimensional grain sections also does not directly describe the full three-dimensional grain population. State what the histogram counts. Oxford Instruments discusses this sectioning problem in its grain-size interpretation guidance.
Review texture with its coordinate reference
A phrase such as “strong (111) texture” needs a defined relationship to the target. Ask which specimen direction or plane is the reference, how the orientation component is defined, and what angular tolerance was used to assign grains to it. Ask for the normalization of any reported texture intensity or fraction.
For an orientation map, retain the color key and its reference direction. If a report includes pole figures or an orientation distribution function, retain the axes, convention and normalization. Compare locations using consistent definitions and display scales. A similar-looking color map is insufficient evidence that two targets have the same texture.
A single pooled texture statistic can obscure where orientations occur. Where through-thickness or radial consistency is part of the purchase requirement, request results by agreed location and depth. Agree how local bands or outlying regions will be reported and assessed; do not assume that a target-wide average covers that requirement.
Put the report requirements in the RFQ
Agree the report fields before comparing quotations, so that sampling and documentation are included in the proposed scope.
| Report field | What to request |
|---|---|
| Material and identity | Target drawing revision, lot or parent-plate identity, specimen identity and material condition. |
| Sampling map | Face position, depth, section plane, reference directions and coupon-to-target relationship. |
| Grain-size result | Method and edition, size definition, units, weighting, analyzed area or grain count, and excluded populations. |
| EBSD settings, if used | Step size, grain-detection rules, minimum grain threshold, edge treatment, indexing information and cleanup history. |
| Texture result | Coordinate system, component definition, angular tolerance, normalization and results by agreed location. |
| Acceptance and exceptions | Order-specific limits, decision rule for borderline results, sampling frequency, permitted deviations and retest procedure. |
If no microstructure limit has been qualified, ask the supplier to propose a measurable condition and supporting evidence for review. Record the unresolved limit explicitly. Do not turn a literature result, a historical catalog claim or a sample micrograph into an order requirement without checking its relevance.
Suggested wording for a specification attachment:
Please identify the proposed grain-size and texture reporting methods for this tantalum target. State the specimen location, material condition, size definition, statistical weighting and texture reference system. Identify which documents will be lot-specific and which are representative. Please list any sampling or reporting limitations for review before we agree acceptance criteria.
Questions that arise when comparing reports
Can I compare an optical result with an EBSD result?
First reconcile the measured quantity, section plane, population, grain-boundary definition and processing rules. Where the purchase decision depends on agreement between methods, arrange an agreed comparison on suitable specimens. Do not assume equal values merely because both reports use micrometers.
Does smaller grain size always mean a better tantalum target?
Set the purchase requirement using evidence from the intended process. Grain size alone omits texture, its spatial variation and the rest of the target specification. A smaller reported average is not sufficient to predict film performance or justify a supplier change.
Can one micrograph establish uniformity through the target?
A micrograph documents the field that was examined. A claim covering other locations or the full thickness needs a sampling plan and corresponding results. Ask for the map and specimen identities before treating a representative image as lot acceptance evidence.
Send the drawing and reporting requirement together
Use the TFM tantalum target product page for the material enquiry. Include the drawing, purity basis, target configuration, quantity and proposed microstructure-report requirements. State any existing process-qualified acceptance limits and attach the relevant specification revision.
Send TFM your tantalum target specification for quotation review. Availability of testing, sampling and documentation must be confirmed for the particular order.
Technical references
- ASTM E112-24, public scope and significance: average planar grain size and the distinction between measurement methods and acceptance limits.
- ASTM E2627-13(2019), public scope: EBSD grain-size measurement in fully recrystallized material. Consult the agreed full standard for a compliance assessment.
- Oxford Instruments, EBSD data processing best practice, Pat Trimby, 2021: cleanup disclosure, grain detection settings and sectioning limitations.
- Oxford Instruments, AZtecCrystal analysis functions: arithmetic and area-weighted statistics, orientation maps and texture analysis.
- US6331233B1, Tantalum sputtering target with fine grains and uniform texture and method of manufacture: a primary disclosure of target-section sampling and texture banding, not a universal specification.